Looking for a pole barn builder in Marianna or Northwest Florida? JB’s Contracting & Maintenance builds post-frame structures for workshops, equipment storage and barndominium living. We help you plan the building around its use, your property and the finish level you need.
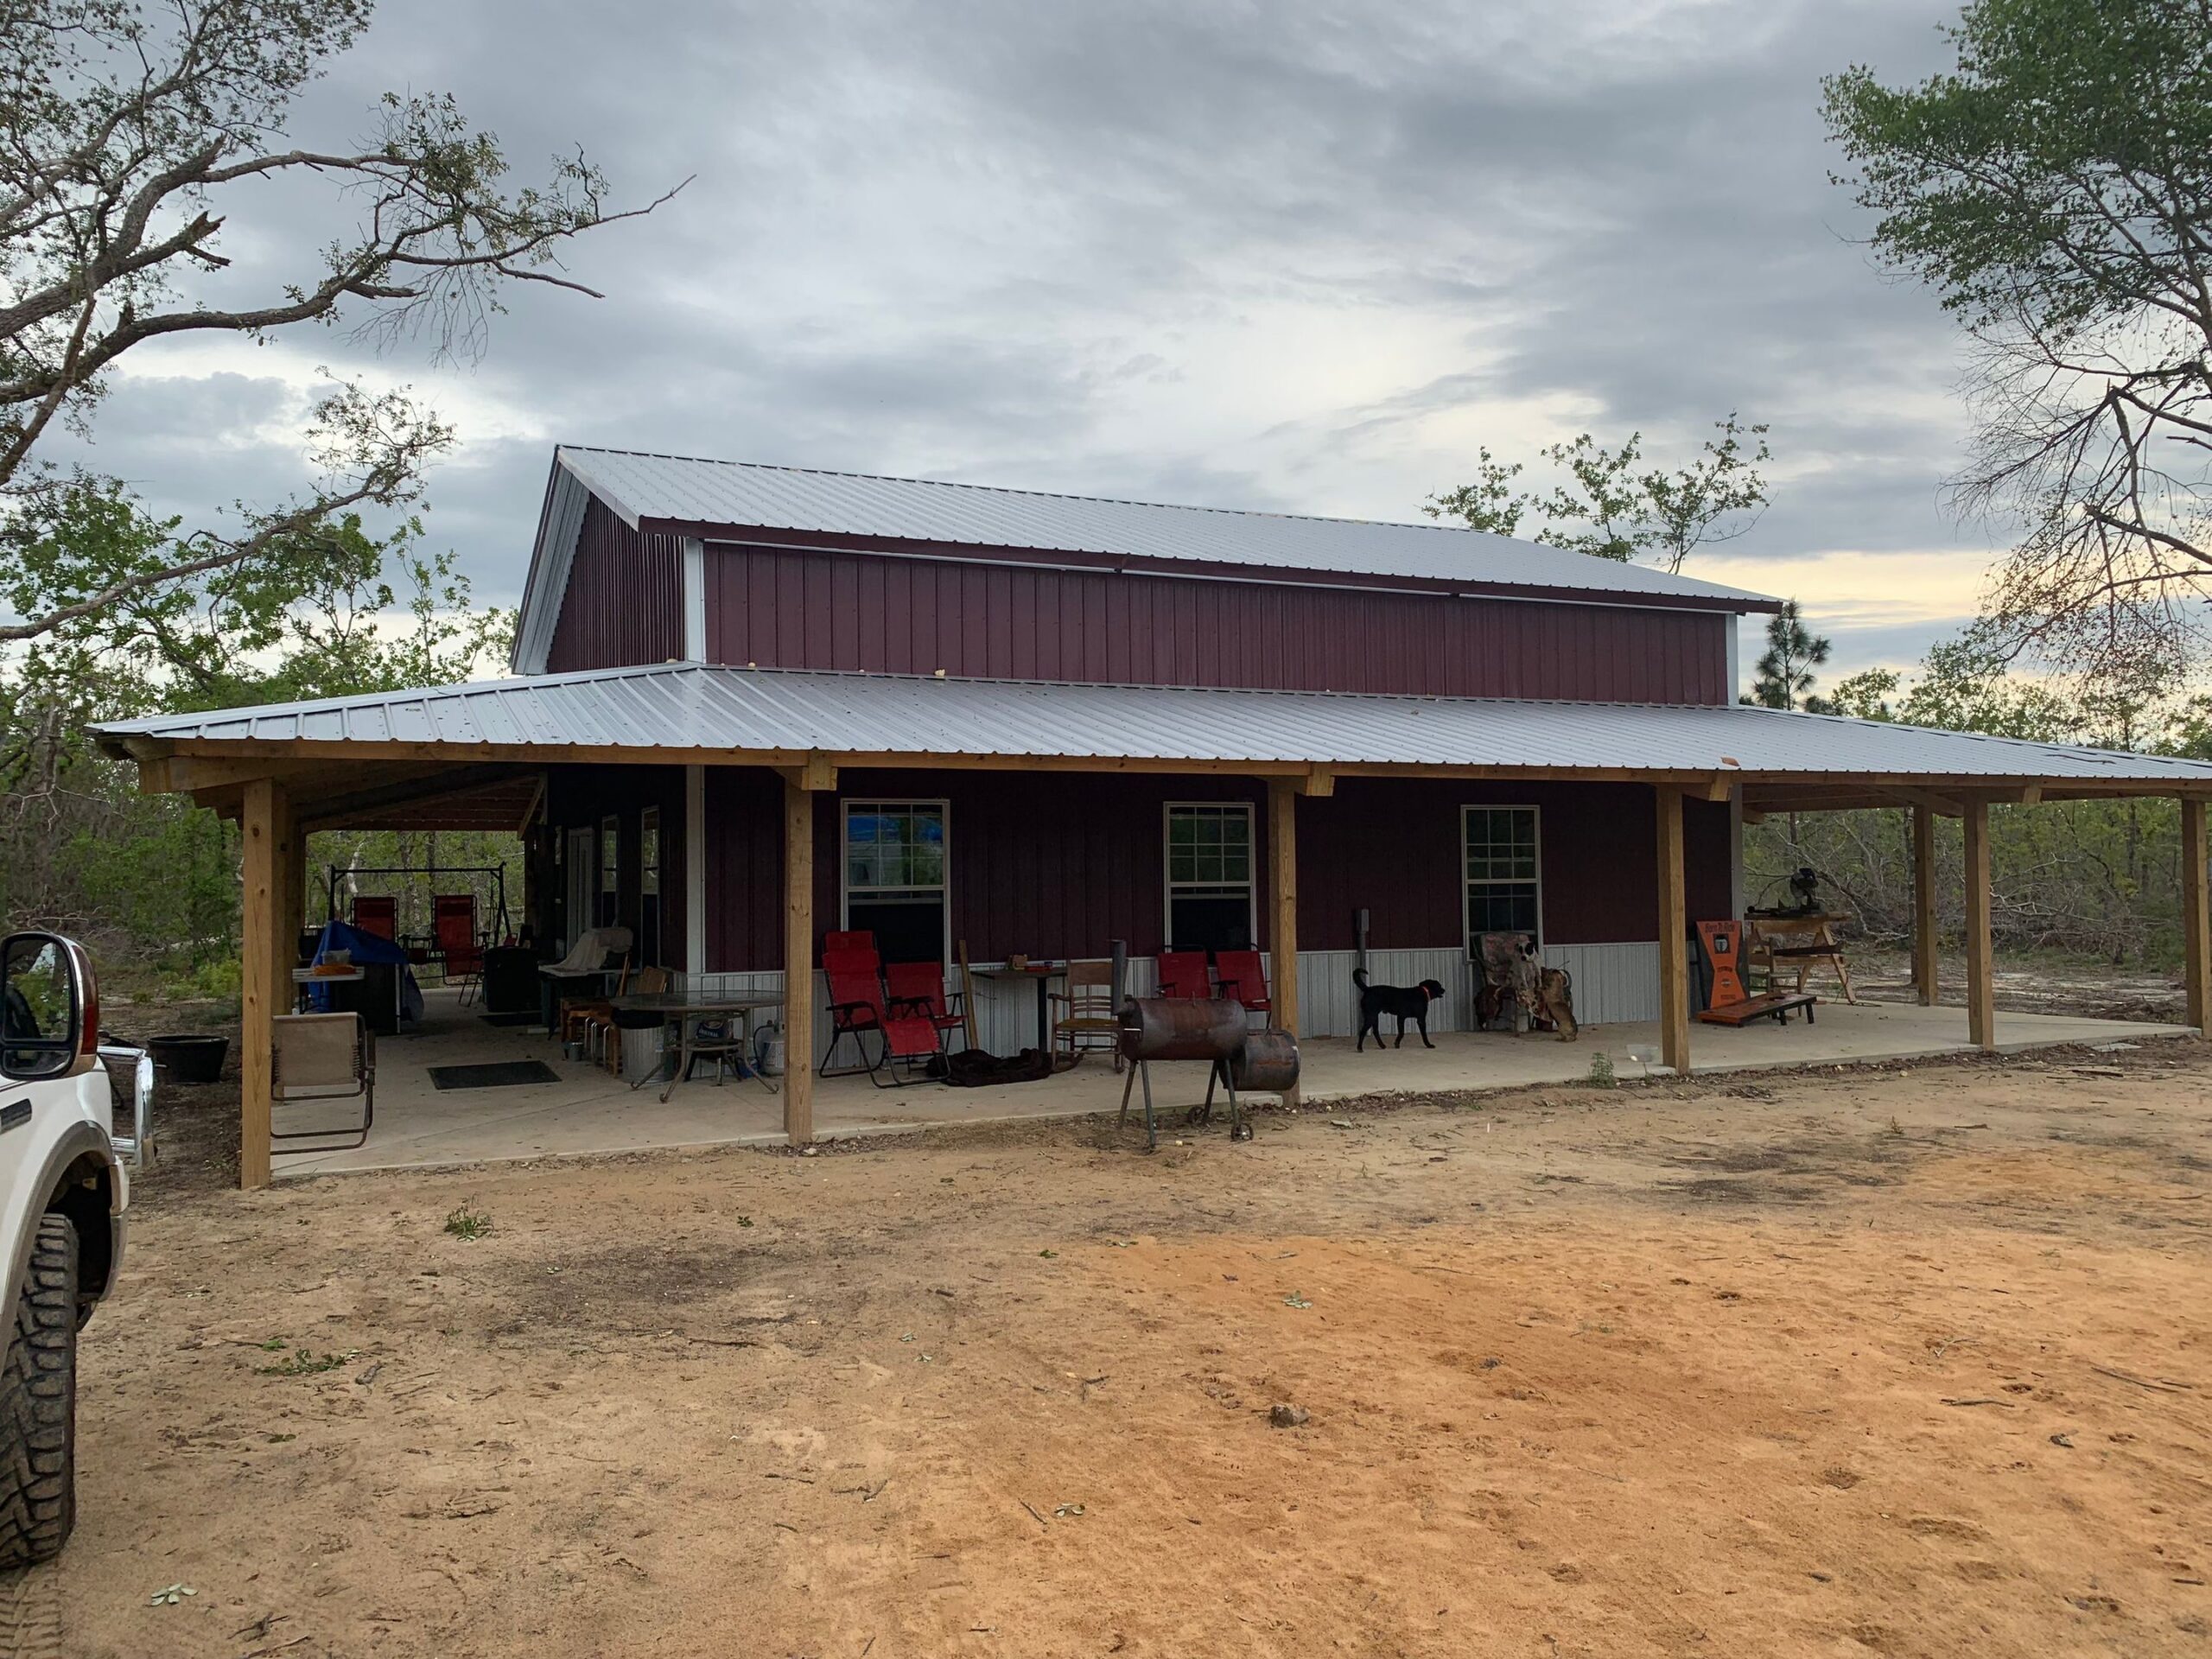
A pole barn builder for your property’s needs
A storage barn and a finished home need different plans. First, tell us what the building will hold and how you expect to use it. Then we can discuss the footprint, height, doors, floor and utilities.
- Equipment barns and covered storage
- Workshops and garages
- Post-frame buildings with concrete floors
- Barndominiums with finished living space
- Electrical, plumbing and interior work included in the agreed scope
Start with the site and structure
A sound building starts with the connection to the ground. We plan the foundation, post anchoring and structural connections for the proposed building. The project also needs the appropriate engineering, permits and inspections.
Wind requirements affect the frame, roof and connections. For that reason, we coordinate those details as part of the build. A kit description alone does not establish what is right for your property.
Much of our work takes place on rural land around Marianna, Greenwood, Westville, Bonifay, Chipley, Sneads and Grand Ridge. Site access, drainage and the location of utilities all matter. We discuss those conditions before setting the scope.
Plan a barndominium as a home from the start
A building intended for living space needs more than a barn shell. It needs a residential plan that addresses insulation, electrical work, plumbing, exits and the other requirements for its use.
JB’s holds building, plumbing and electrical licenses. This allows us to coordinate those parts of the project through one company. For related work, explore our custom home and addition services and concrete and foundation services.
A written scope before construction
Your estimate should make the building clear: dimensions, height, doors, floor and finish level. We put the agreed work in writing so you can compare options and understand what is included.
For example, a workshop with power and a slab has different needs from open equipment storage. Adding living space changes the scope further. Tell us about those plans early so we can account for them.
A closer look at a metal building
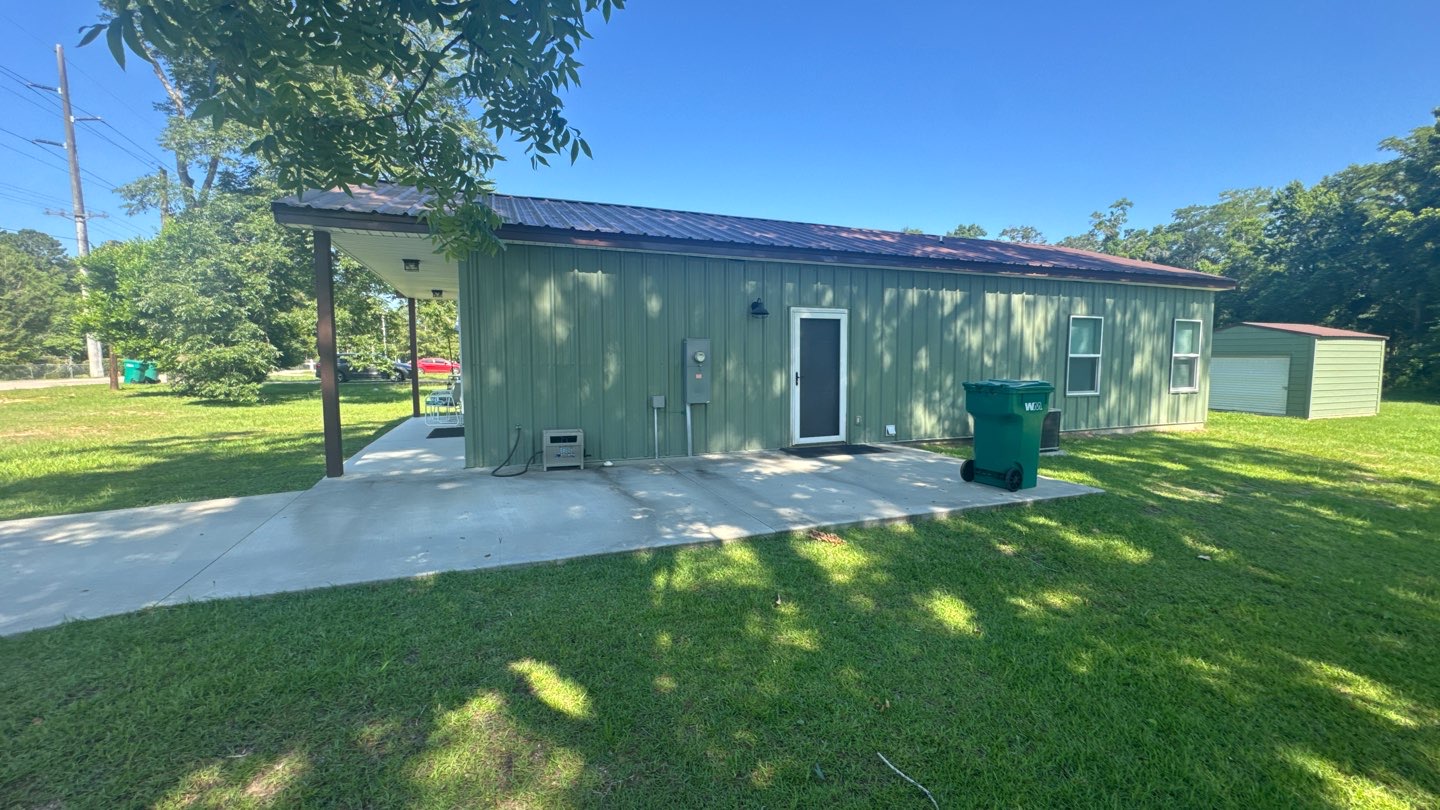
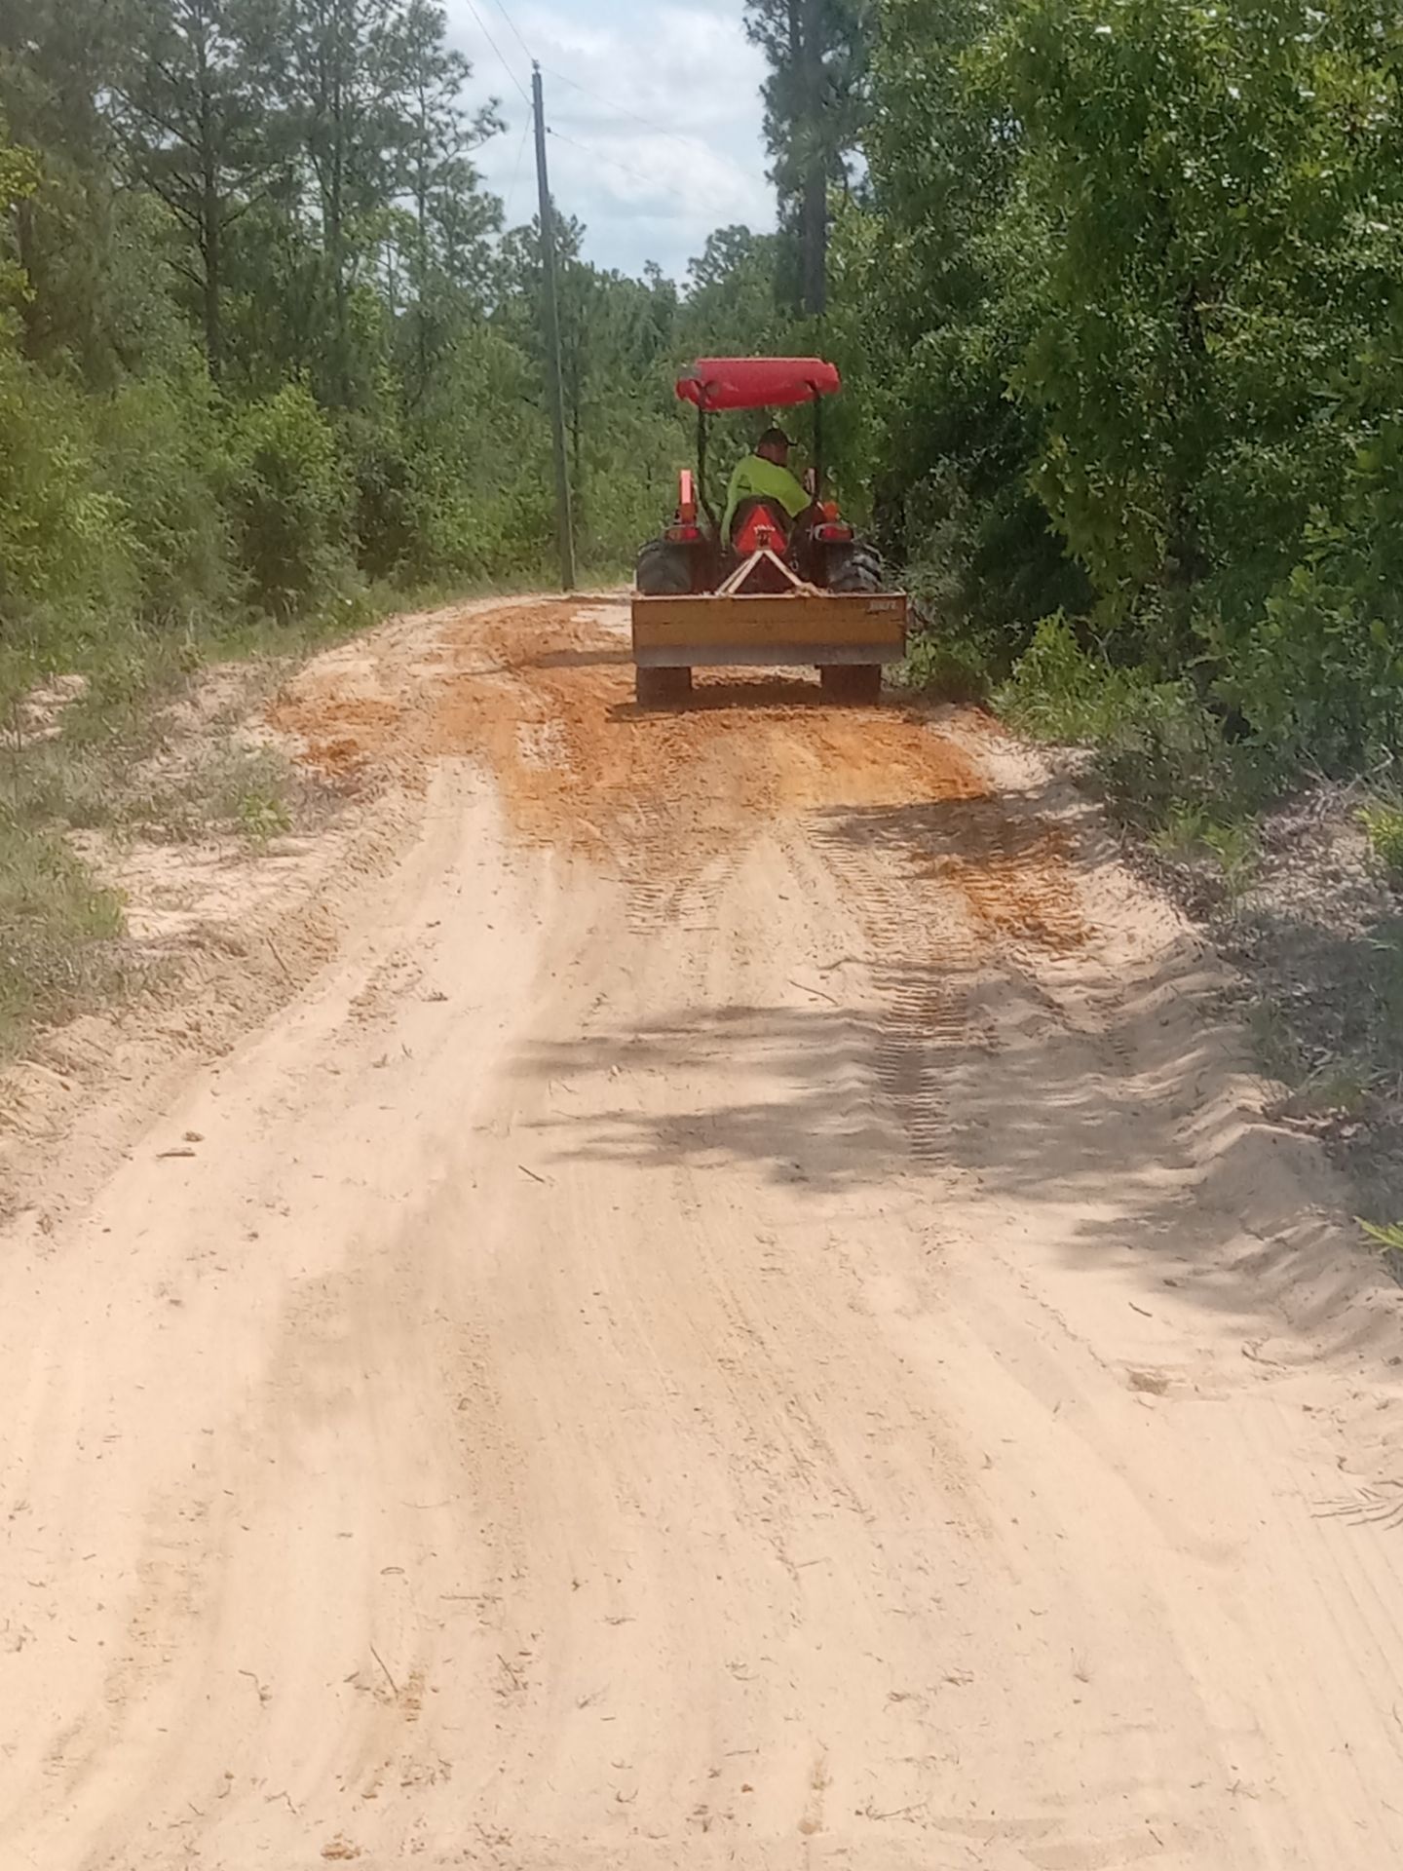
Grading and small accessory structures
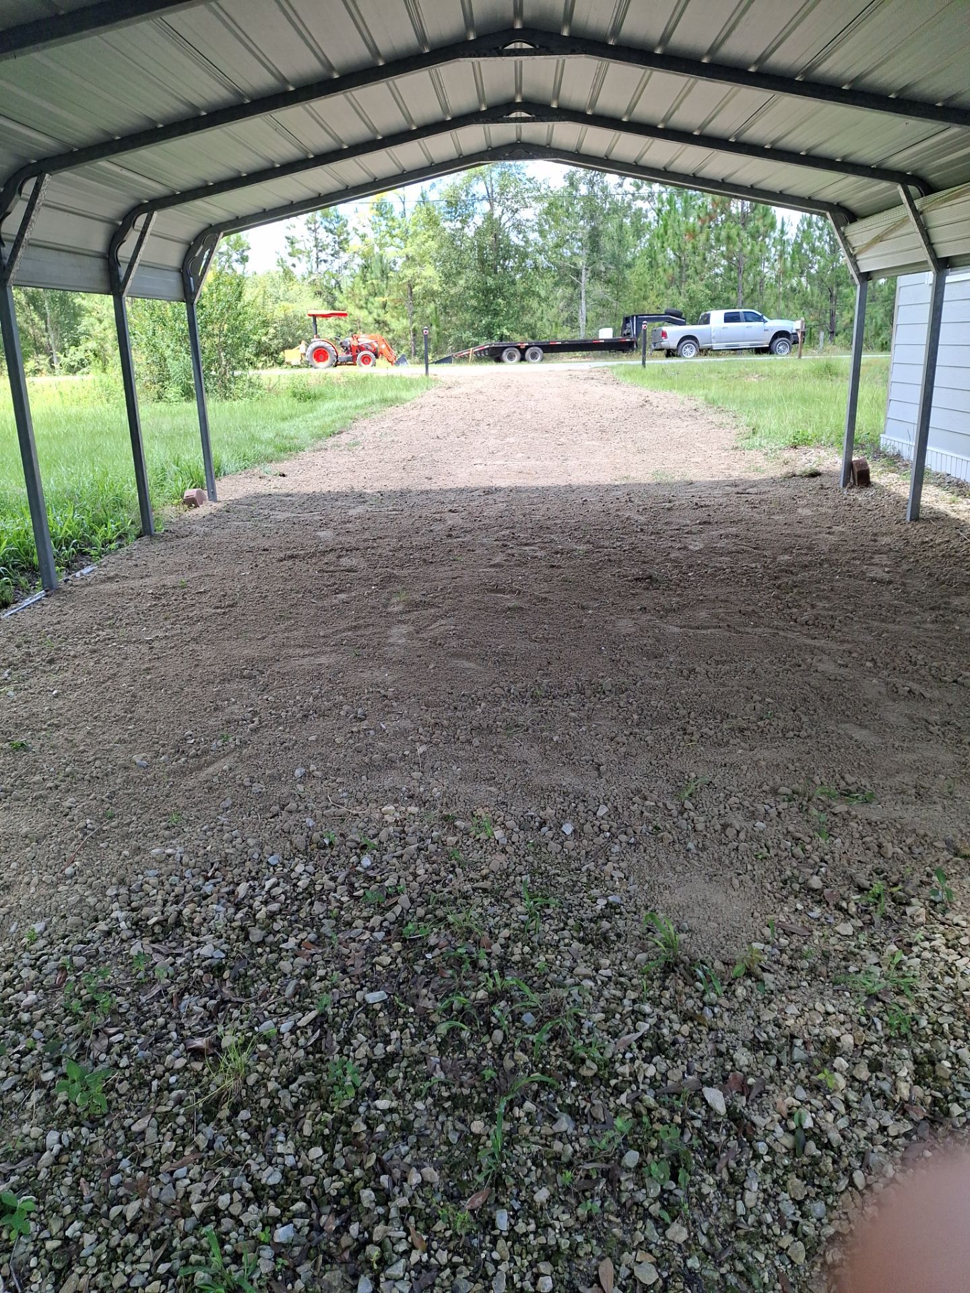
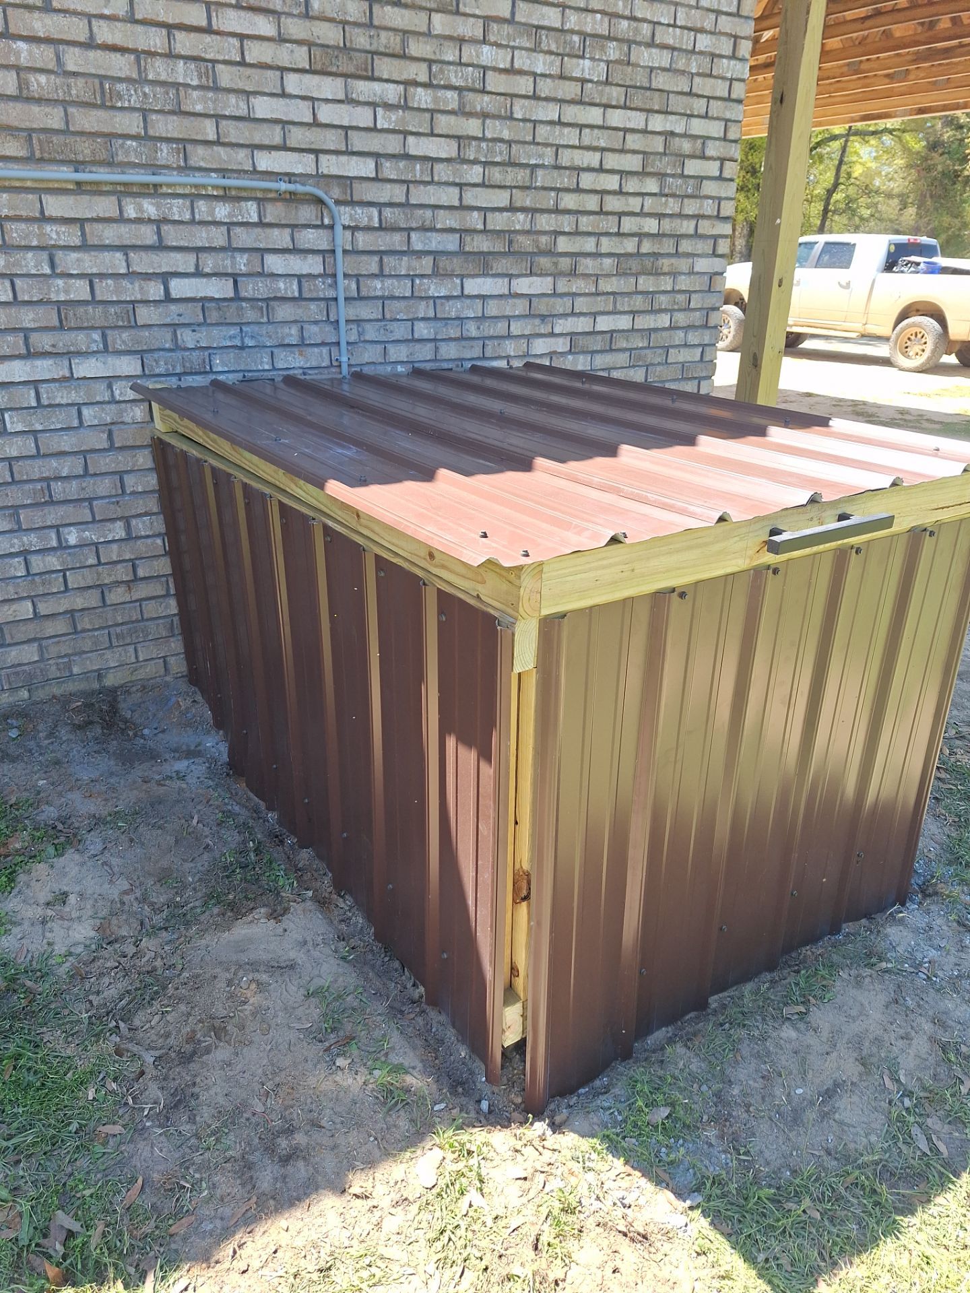
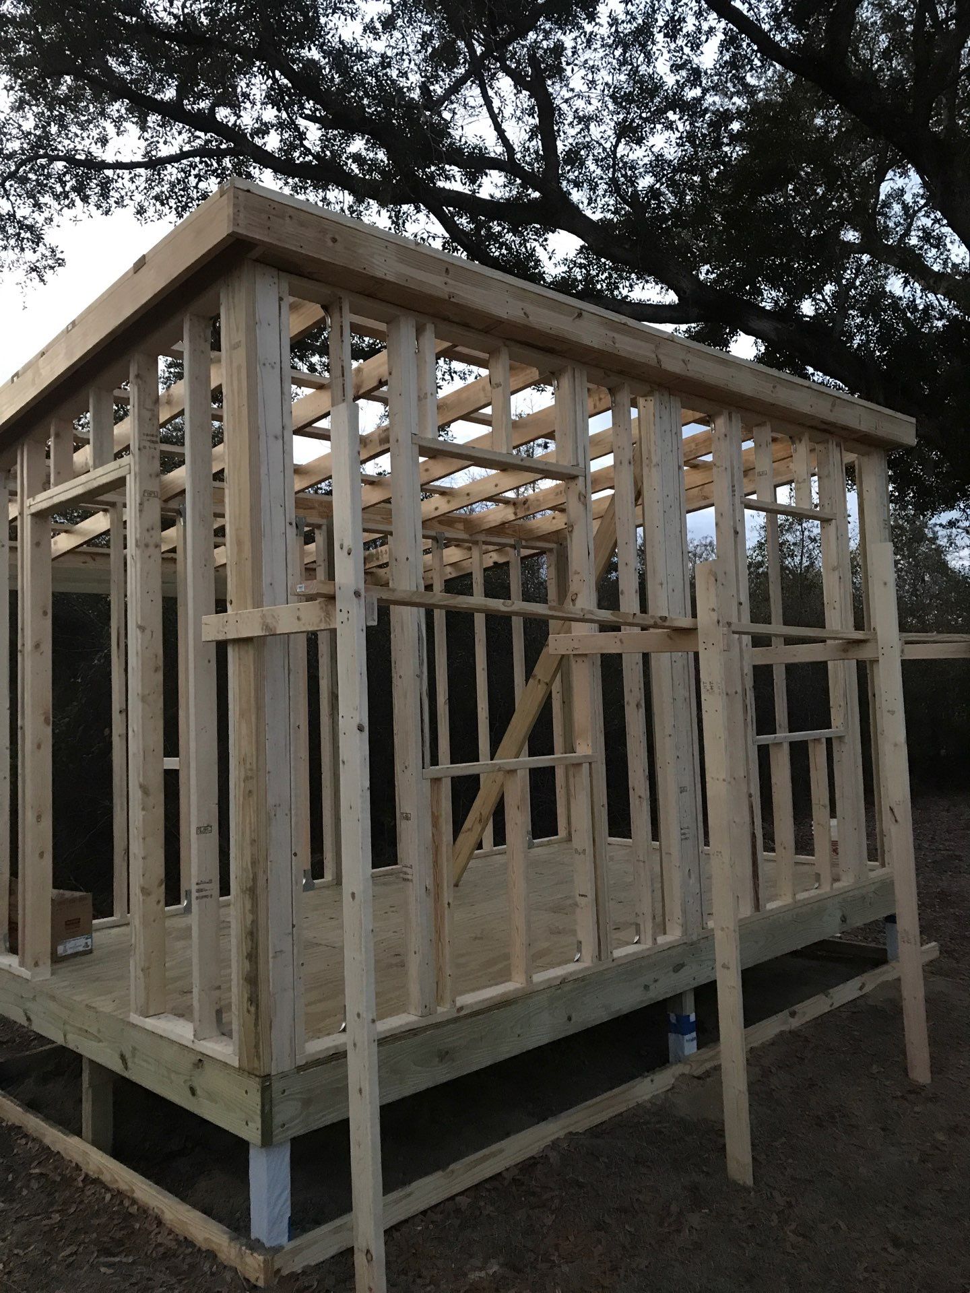
Shed construction
Road grading in progress
Frequently asked questions
What affects the cost of a pole barn?
Size, height, doors, site conditions and floor type all affect the estimate. Utilities and interior finishes add to the work. A site discussion and a defined scope help us give you a useful written quote.
Can you build a livable barndominium?
Yes. We plan the building for residential use and coordinate the structure, wiring, plumbing and finishes in the agreed scope. Discuss the living area and layout before construction begins.
Does every pole barn need a concrete floor?
No. Some storage buildings use a prepared base. Workshops, garages and finished living areas have different floor requirements. We discuss the intended use and include the selected floor in your quote.
Who handles permits and inspections?
JB’s coordinates the permits, engineering and inspections required for the agreed project. The requirements depend on the building, its use and the property.
Talk with your local pole barn builder
Call (850) 363-3111 or send your project details. Include the location, approximate size and intended use so we can discuss the next step.